
Overview
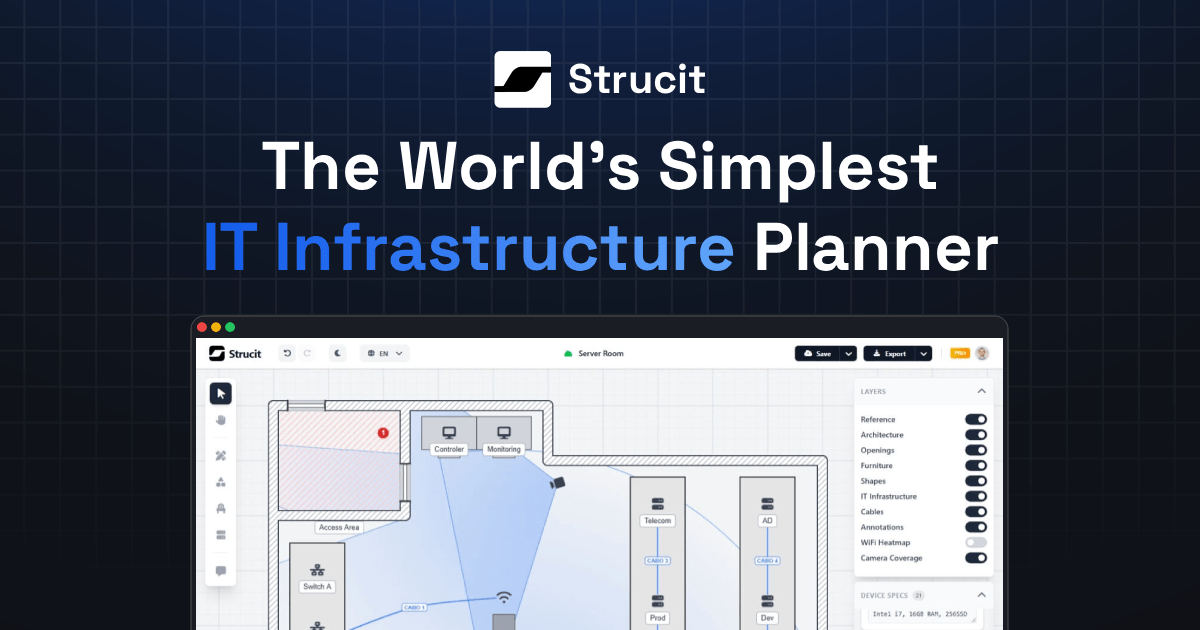
The summaryStrucit (https://strucit.com/) positions itself as “the simplest IT infrastructure and server room planner.” It is a SaaS‑hosted web application that lets users draw floor plans, place racks, servers, cooling units and other data‑center components. The tool is marketed toward IT teams that need to visualize physical layouts without the overhead of complex CAD software. Strucit provides a free tier that costs $0 per month and does not require an account to export a PNG, according to the company’s website, though this specific export claim could not be independently verified. A second “Team” tier is listed on the pricing page, but its price and feature set are not disclosed, indicating a sales‑qualified pricing model. The product appears to be built by a small, specialized team focused on simplifying the planning phase of data‑center projects, allowing users to quickly sketch room dimensions, add equipment icons, and share the resulting diagrams with stakeholders. At a high level, users start by defining a room’s dimensions, then drag‑and‑drop equipment from a library onto the canvas. The interface includes snapping and alignment aids to keep layouts tidy. Strucit claims to support browser‑only processing for tasks such as automatic wall, door and window detection from uploaded images, as well as live co‑editing where multiple participants can edit the same diagram in real time. However, external checks could not confirm any of these advanced claims. The free plan appears to cover basic drawing and export functions, while the undisclosed Team plan presumably adds collaboration, advanced detection, and possibly higher export resolutions or integration options.
Strucit offers a free, web‑based planner that aims to simplify IT infrastructure and server‑room layout design.
What this product is
In plain languageStrucit (https://strucit.com/) positions itself as “the simplest IT infrastructure and server room planner.” It is a SaaS‑hosted web application that lets users draw floor plans, place racks, servers, cooling units and other data‑center components. The tool is marketed toward IT teams that need to visualize physical layouts without the overhead of complex CAD software. Strucit provides a free tier that costs $0 per month and does not require an account to export a PNG, according to the company’s website, though this specific export claim could not be independently verified. A second “Team” tier is listed on the pricing page, but its price and feature set are not disclosed, indicating a sales‑qualified pricing model. The product appears to be built by a small, specialized team focused on simplifying the planning phase of data‑center projects, allowing users to quickly sketch room dimensions, add equipment icons, and share the resulting diagrams with stakeholders. At a high level, users start by defining a room’s dimensions, then drag‑and‑drop equipment from a library onto the canvas. The interface includes snapping and alignment aids to keep layouts tidy. Strucit claims to support browser‑only processing for tasks such as automatic wall, door and window detection from uploaded images, as well as live co‑editing where multiple participants can edit the same diagram in real time. However, external checks could not confirm any of these advanced claims. The free plan appears to cover basic drawing and export functions, while the undisclosed Team plan presumably adds collaboration, advanced detection, and possibly higher export resolutions or integration options.
From Strucit's own site:“The simplest IT infrastructure and server room planner”
What makes Strucit different?
vs. alternatives in this categoryStrucit differentiates itself by stripping away the traditional architectural complexity of CAD tools and focusing on the specific workflow of IT professionals. It delivers all core planning functions—room sketching, equipment placement, wiring reports, Wi‑Fi heat‑mapping, and camera coverage—in a browser‑only environment, with instant wall detection that runs locally without external AI services. The emphasis on immediate export of visual and textual documentation, plus collaborative cloud features in the Pro tier, positions it as a purpose‑built, lightweight alternative for rapid IT infrastructure planning.
Key features
From the product's own siteProvides a drag‑and‑drop canvas for laying out server rooms, racks, cooling units and cabling, enabling quick visualisation of physical IT environments without requiring CAD expertise.
The free tier allegedly lets users export their diagrams as PNG files without creating an account, allowing easy sharing of static designs with stakeholders.
Claims to analyse uploaded floor‑plan images in the browser to auto‑detect structural elements, reducing manual tracing and speeding up the initial layout creation.
Advertises real‑time collaboration where multiple users can edit the same project simultaneously, with shared cursors and synchronized undo/redo actions.
Offers a $0 per month plan that is publicly disclosed, giving individuals or small teams immediate access to core drawing and export capabilities.
Who it's for
Grounded in pricing, the site's own claims, and categoryShould use this
Strucit is best suited for small to medium‑size IT teams or data‑center managers who need a quick, low‑cost way to sketch physical layouts. The free tier makes it attractive for startups, consultants, or internal IT staff on a tight budget, while the undisclosed Team tier may appeal to groups that require collaboration features once pricing is clarified.
Shouldn't use this
Organizations that require guaranteed, externally‑verified AI detection or real‑time co‑editing should proceed cautiously, as those claims remain unverified. Large enterprises that need transparent pricing, SLA guarantees, or on‑premises deployment will find Strucit’s undisclosed Team tier and limited public information insufficient for procurement.
Use cases
Who uses this and whyA network engineer uses Strucit to draft a new data‑center rack layout because the visual editor lets them drop servers and generate wiring reports in minutes.
An IT manager plans Wi‑Fi coverage for a corporate office using the heatmap feature, which predicts signal strength through concrete and glass walls.
A facilities coordinator creates a floor‑plan for a server room without CAD training, leveraging instant wall detection and PNG export for quick documentation.
Where we found it
Little foundLittle found outside the product's own pages and its launch listing. Common for a new product. We found 0 independent sources. This is a count of places, not a judgement of whether the product's claims are true.
- Own siteProduct website
- Pricing pagePricing page
- Product HuntProduct Hunt listing
What works
Grounded in the site's own pages and the evidence foundOur independent claim‑signal check examined three of Strucit's advertised capabilities: free PNG export, in‑browser automatic wall/door/window detection, and live co‑editing with shared cursors. All three were marked UNVERIFIABLE because no external sources could confirm them. Consequently, none of the product’s public claims have been corroborated by third‑party evidence at this time.
What to know
Caveats, gotchas, and gapsAll of Strucit's standout features—automatic structural detection, live co‑editing, and free PNG export—are currently unverified by external sources, meaning users cannot rely on independent validation of these capabilities. The pricing page lists a free tier, but the Team tier’s cost and feature details are hidden, requiring a sales conversation to obtain specifics. This opacity may affect budgeting and decision‑making for teams that need clear cost forecasts. Additionally, the lack of confirmed third‑party reviews suggests the product is relatively new or under‑documented in the broader market, so prospective users should test the free tier thoroughly before committing to a paid plan.
Pros & cons
+Pros
- Free tier provides immediate access to core planning tools.
- Web‑based interface requires no installation or heavy client software.
- Focused on simplifying server‑room layouts, reducing learning curve.
−Cons
- Key features such as AI detection and live co‑editing lack external verification.
- Team tier pricing and feature list are undisclosed, complicating budgeting.
- Limited public documentation makes it hard to assess enterprise‑grade capabilities.
What the site says
3 from its own pagesStatements taken from Strucit's own pages, each with the page it came from. We list them; we do not rule on whether they are true.
- Get started for free — No login required!strucit.com
- Instant Wall & Door Detection auto‑detects walls, doors and windows from an uploaded plan or photo entirely in the browser, with no external AI service.strucit.com
- WiFi Heatmap predicts signal strength room‑by‑room, routing through doorways and accounting for concrete versus glass walls.strucit.com
What others say
0 outside pagesWe found no independent pages about Strucit yet. That is normal for a new launch, and it is a fact about coverage, not a mark against the product.
How we checked this one
Full methodologyThis review was produced by the SaaSNet.work pipeline — no hands-on testing, no payment from the product. Here's exactly what was checked for Strucit.
We never tested the product hands-on and never accepted payment for this review. Spot something wrong? Request a correction.
Frequently asked questions
3 questionsIs Strucit free?
Yes. The site offers a free tier at $0 per month, which includes basic floor‑plan drawing, PNG export and a text equipment report.
How much does Strucit cost?
The free tier is $0/mo. A paid Team tier is listed but its price is not disclosed on the website.
What are Strucit's main limitations?
The free plan is limited to basic drawing and PNG export; advanced features such as wall detection, Wi‑Fi heatmaps, SVG export, and real‑time collaboration require the undisclosed‑price Team/Pro plan.
Looking for alternatives to Strucit?
Browse allVLTRON promises a unified AI platform but offers no public pricing or verified capabilities.

Dinner Letter offers email‑delivered weekly dinner ideas, but pricing and key claims remain unclear.
GizmoBench offers free, instantly‑usable browser tools with no sign‑up, but its pricing tiers remain undisclosed and key privacy claims are unverified.
Get the badge
For the Strucit teamShow your customers this audit was independently verified. Paste this HTML anywhere on your site — the badge auto-updates if our audit changes.